
Home  /  Capabilities

Capabilities

The full technical picture — every process, tolerance, delivery option and the quality system behind them, in one place for engineers and buyers qualifying a supplier. For the metals we cut, see the Materials page.

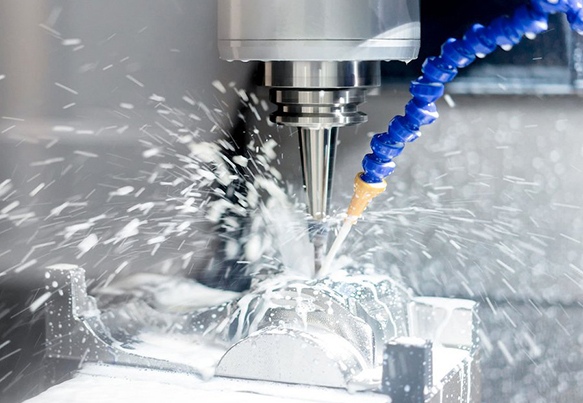
CNC milling of a precision metal component
CNC milling — prismatic parts, housings and complex contours.
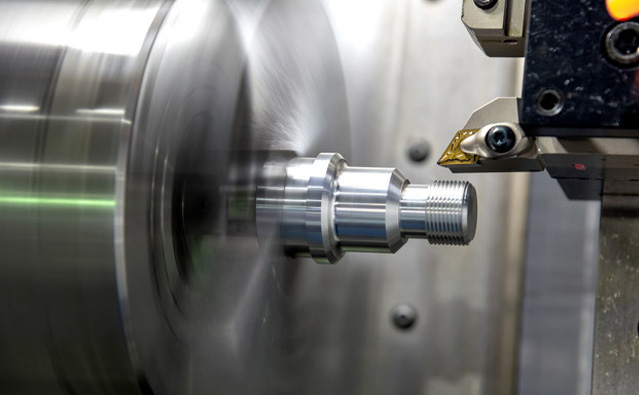
CNC turning of a small precision shaft
CNC turning — shafts, bushings and threaded components.

Processes

Six core processes cover the great majority of precision parts — all in-house, one accountable partner for the complete part.

CNC Milling
3, 4 and 5-axis machining centers for prismatic parts, housings, plates and complex contours
CNC Turning
Shafts, bushings and threaded components from bar stock, with live tooling
Drilling
Precision hole patterns positioned and drilled to print, from clearance holes to tight-tolerance bores
Tapping
Cut and formed internal threads, inch and metric, in blind and through holes
Boring
Enlarging and finishing holes to exact diameters where position and roundness matter
Grinding
Surface grinding for flatness and fine finishes beyond what milling holds alone

Tolerances & small parts

±0.005″
Standard tolerance
±0.001″
Tight tolerance
Tighter
Per drawing review

Tolerance is where machined parts succeed or fail, so we quote it honestly: standard features hold ±0.005″, tight features ±0.001″, and anything tighter is engineered per drawing — never promised blind.

GD&T
Position, flatness, concentricity and profile callouts machined and inspected to print
Small & Miniature Parts
A specialty area: small, intricate parts where fixturing and handling decide the outcome — reviewed per part
Micro Holes
Micro-drilled holes and fine internal features for instruments, fluidics and electronics — reviewed per part
Surface Finish
To 32 µin Ra as-machined; finer finishes and cosmetic specs on request

Not sure a tolerance is achievable — or worth paying for? The DFM review in your quote will say so, and suggest the change that keeps function and cuts cost.

Quality & Inspection

Documented inspection on every order — the same discipline whether the lot is one prototype or ten thousand production parts. Each order moves through the same documented checkpoints, so quality doesn't depend on who happened to run the job.
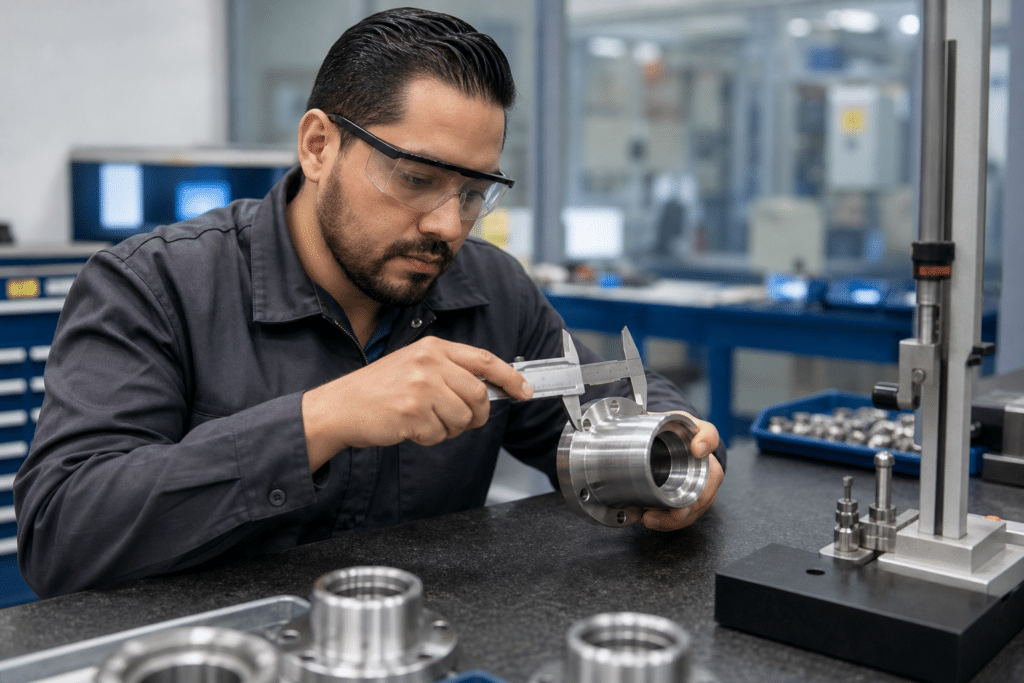
Inspector measuring a machined part against its drawing
Inspection against the drawing — not against the last good part.
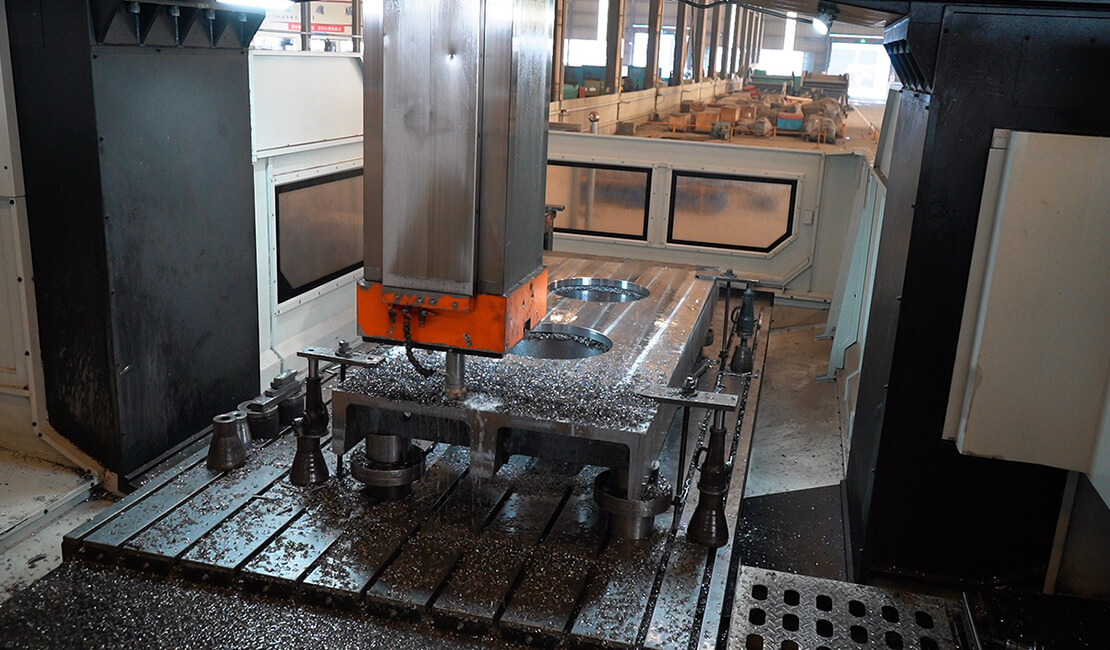
Machining center producing a precision component
In-process checks start at the machine, while correction is still cheap.
First-Article Inspection
Every new part and revision is measured against the full drawing before the run proceeds
In-Process Checks
Critical dimensions verified during machining, so drift is caught at the machine — not at your dock
Final Inspection
CMM and precision gauges for final verification against print and GD&T callouts
Material Certificates
Certified stock, with material certificates available for the material in your parts
Full Traceability
Lot traceability maintained through production and finishing, from raw stock to shipped part
Inspection Reports
Documented results available on request with any shipment
Corrective Action
Nonconformances are documented, root-caused and corrected — and the fix is carried into the next run

Scale & delivery

One partner across the whole life of a part — no re-sourcing as you grow.

Quantities
1 piece prototypes and one-offs, through production runs of 10,000+
Volume Stages
Prototype → bridge production → full production, with programs and fixtures carried over
Quotes
Firm quotes typically within 2–3 business days, with DFM feedback included
Delivery
Delivery depends on shipping method: about 2 weeks by air, about 60 days by sea. Confirmed per order.
U.S. Warehouse
Finished parts stocked stateside for repeat and blanket programs — releases ship domestically
Files Accepted
STP · IGES · DWG · PDF · ZIP

From drawing to delivered part

Four steps, the same for a single prototype or a full production run.

STEP 01

Upload your files

Attach a 2D drawing and/or a 3D model with your RFQ — either one is fine. They reach our team with your enquiry, no separate email needed.

STEP 02

Quote & DFM check

Manufacturability review and a firm quote from our U.S. team.

STEP 03

Machining

Parts are programmed, fixtured and cut; first articles are measured before the run continues.

STEP 04

Inspect & ship

Final inspection, finishing if specified, then shipped — or stocked in our U.S. warehouse.

Frequently asked questions

The questions engineers and buyers ask us most — answered the same way we answer them by email.

How is a quote priced — and how long does it take?
Every quote is worked out from your drawing and the quantity you need — material, machining time, finishing and inspection all follow from those two. You get a firm quote, with DFM feedback, typically within 2–3 business days.
What files do I need to send?
A 2D drawing and/or a 3D model — either one is fine. We accept STP, IGES, DWG, PDF and ZIP.
How many parts can you make?
From one prototype to production runs of 10,000+. The same team, fixtures and inspection plan carry your part from first article to repeat orders.
How long does delivery take?
There is no single fixed delivery time. Delivery depends on shipping method: about 2 weeks by air, about 60 days by sea. Confirmed per order.
Do I need an NDA before sending drawings?
Only if you want one. Email your NDA to info@nextrontech-usa.com first — we will sign and return it, and you send your drawings once it is in place.